 Now Serving Canada
Non-Penetrating Guardrails: Protecting From Falls
Article Summary: Non-penetrating guardrails help protect workers from rooftop fall hazards without drilling into the roof or creating new membrane penetrations. They are a strong option for commercial roofs, HVAC access areas, roof edges, hatches, skylights, and maintenance paths where passive fall protection is needed. The right system depends on roof layout, slope, wind exposure, available space for counterweights, and OSHA guardrail requirements.
Last Updated: 7/14/2026
In considering systems to prevent falls, non-penetrating guardrails can keep workers safe and has the potential to minimize general construction-related fall risks. It may not be surprising that work-place related deaths are mainly caused by falls. More than one-third of U.S. construction deaths are from falls from heights.
At the end of 2018 the federal Bureau of Labor Statistics (BLS) announced that the U.S. fatal work injury rate dropped slightly in 2017, but fatal falls were at their highest level in the 26-year history of the Census of Fatal Occupational Injuries (CFOI). Further, Occupational Safety and Health Administration (OSHA) Fall Protection Standard 29 CFR 1926.501 is its most frequently cited violation for multiple years, and again in fiscal year 2018. There are various fall protection measures which employers put in place and those sanctioned by OSHA.
Here are two main types of systems for protection from falls. These two types, active and passive, are described below to understand what they are and their implications for safety needs.
Active Fall Protection Systems
Active systems use equipment designed to prevent a fall from occurring or restricting a worker from a free fall. A worker uses a harness which is connected via a lanyard to an anchored point. There are two categories of an active fall protection system: fall restraint and fall arrest. Fall restraint systems are such that a lanyard connected to a worker will not allow the worker clearance to pass a threshold where a fall off an edge could occur. Fall arrest systems stops workers from hitting the ground in the event of a free fall.
There are a variety of requirements, such as tie-off anchors must be able to hold a minimum 500-lb load, be certified and be inspected on an annual basis. In addition, fall retrieval plans need to be in place so that in the event of a fall, the worker can be attended to quickly and effectively.
Per OSHA’s Training Program Standard 1926.503, all personnel need training for use of active fall protection systems. This training should include fall hazard types; procedures for use, maintenance, and inspection of fall protection systems; the role of employees in using these systems; as well as the limitations of each type of equipment for protection from falls.
Yet, there is still risk in using active fall protection systems. Even with training, workers may not install or use these systems correctly and be susceptible to fall-related injuries or fatalities. Active fall protection systems can be used in conjunction with a passive fall protection system.
Passive Fall Protection Systems
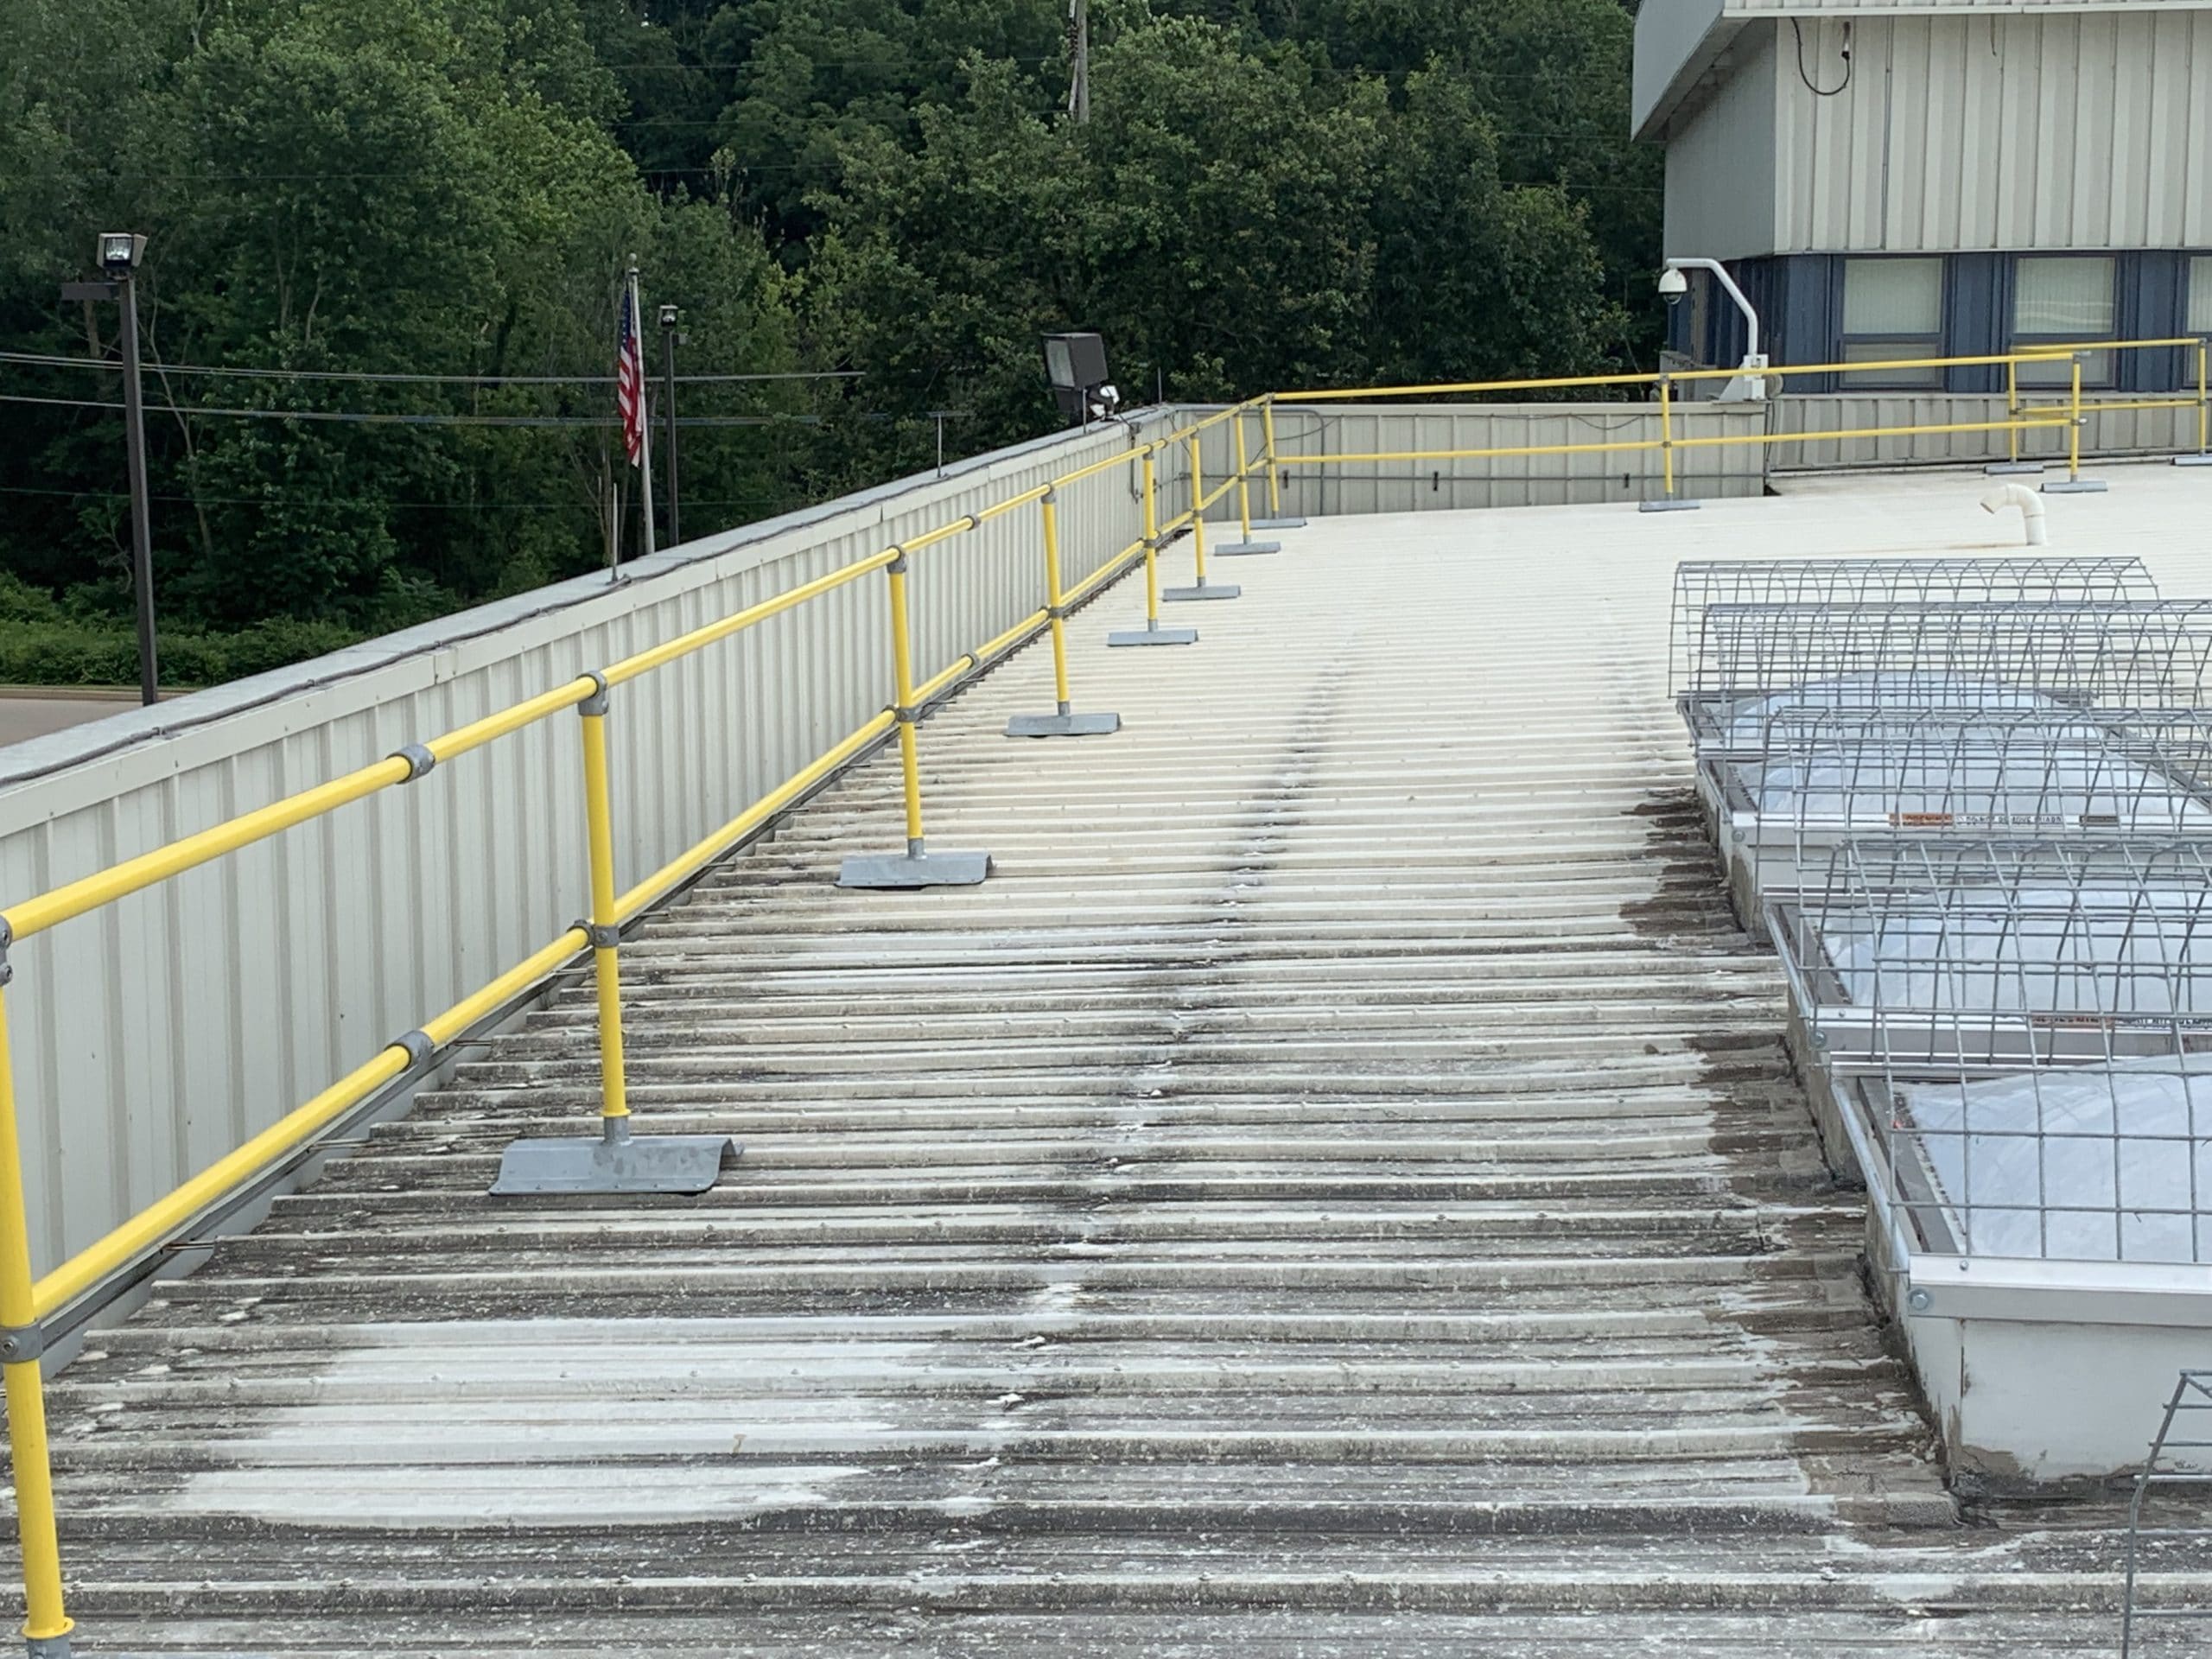
Passive fall protection systems are stationary, can function without any human interaction to serve its purpose. Once installed, passive systems protect workers for as long as they are up, need little to no maintenance. With minimal training, workers can install and benefit from them. One such passive fall protection system is non-penetrating guardrails.
Common Rooftop Applications for Non-Penetrating Guardrails
Non-penetrating guardrails are often used in areas where workers need repeated access but building owners want to avoid drilling into the roof membrane. They are especially useful on commercial rooftops with mechanical equipment, service paths, and roof edges that need a passive fall protection solution.
Common applications include:
- Roof edges where maintenance teams work near an exposed fall hazard
- HVAC units, rooftop equipment, and service zones
- Roof hatches and access points
- Skylights and other roof openings
- Designated walking paths across the roof
- Loading or staging areas near roof access points
- Temporary construction or maintenance zones
- Areas where roof membrane protection is a priority
Because these systems are freestanding and weighted, they can often be installed without penetrating the roof surface. This makes them a practical option for many buildings where long-term fall protection is needed without creating new leak points.
Advantages of Non-Penetrating Guardrails
Zero Roof Penetration:** Installing systems which penetrate the roof runs a risk of damaging the roof’s integrity and incurring additional costs. A non-penetrating guardrail system minimizes this risk. The weighted ballasts keep the rails in place without penetrating the roof. This system meets OSHA’s load requirement to protect workers and the roof structure.
Ease of Installation: Non-penetrating guardrails can be assembled without the use of welding or drilling and disassembled as needed. To assemble these guardrails, position cast iron bases, insert rails into the built-in ports of the base, and secure the rails into the ports with securing pins. Very few people are required for the installation process, which in turn saves time, energy, and expense. In some situations, individually adjustable rails need to be used to accommodate uneven surfaces or equipment, and this may take more time and labor for installation.
Versatility: If there is temporary or ongoing construction, these systems can be mounted and dismantled as needed. Transporting non-penetrating guardrails can be done from one place to another for multiple construction projects at different locations. A portable rail base mover can be used for positioning and placement of cast iron bases. Therefore, non-penetrating guardrail systems have an added benefit of being either permanent or temporary safety solutions.
Complying with OSHA: Non-penetrating guardrails comply with OSHA’s guidelines including resisting loads as described in OSHA’s Standard 1910.29. Further, OSHA requires that the top rail of the railing withstands 200 pounds of pressure at any point in any direction.
Durable and Aesthetically Pleasing: Non-penetrating guardrail systems include durable fittings and pipes, can be powder coated to blend with the building and be aesthetically pleasing to the eye. In addition, the railing can be angled away from the roof edge to blend in with the roof line. See this guide for product options from an engineering perspective.
OSHA Guardrail Requirements to Know
OSHA guardrail requirements are designed to create a physical barrier between workers and fall hazards. For many general industry applications, guardrail systems must include a top rail, midrail, and enough strength to withstand expected force without failing.
Key OSHA guardrail details include:
- Top rails are generally required to be 42 inches high, plus or minus 3 inches.
- Midrails are typically installed halfway between the walking-working surface and the top rail.
- Top rails must be able to withstand at least 200 pounds of force.
- Midrails, screens, mesh, and intermediate members must be installed so workers cannot fall through the opening.
- Toeboards may be required when people, equipment, or materials could be exposed below.
- Guardrails may be needed around roof edges, openings, platforms, skylights, hatches, and other elevated work areas.
A non-penetrating guardrail system can help meet fall protection requirements when it is properly designed, installed, and used in the right rooftop conditions.
Here is a simple comparison of common rooftop fall protection options and when each may make sense.
Rooftop Fall Protection Options Compared
| System Type | How It Works | Best For | Key Consideration |
|---|---|---|---|
| Non-penetrating guardrails | Freestanding rails use weighted bases instead of roof penetrations. | Commercial roofs, service paths, HVAC areas, and roof edges. | Requires enough roof space for bases and counterweights. |
| Penetrating guardrails | Posts are mechanically attached into the roof or structure. | Permanent installations where structural attachment is acceptable. | Creates penetrations that must be properly flashed and sealed. |
| Warning lines | Visual barriers mark restricted areas near roof edges. | Controlled work zones on low-slope roofs. | They do not physically stop a fall like guardrails do. |
| Personal fall arrest systems | Workers tie off using harnesses, lanyards, lifelines, and anchors. | Tasks where guardrails are not practical or where workers move across complex areas. | Requires training, inspection, tie-off discipline, and rescue planning. |
When Non-Penetrating Guardrails May Not Be the Right Fit
Non-penetrating guardrails are a strong solution for many commercial rooftops, but they are not the right choice for every building or work area. Some sites may require a different system, additional engineering review, or a combination of fall protection methods.
They may not be the best fit when:
- The roof has limited space for bases or counterweights
- The roof slope is too steep for a freestanding system
- High wind exposure requires additional design review
- The roof surface is fragile, uneven, or unable to support the system properly
- Equipment congestion makes a continuous guardrail layout difficult
- Workers need access in areas where guardrails would block service tasks
- The project requires permanent structural attachment
- The roof has unusual parapets, curbs, skylights, or layout constraints
In these cases, a site-specific assessment can help determine whether non-penetrating guardrails, penetrating guardrails, crossovers, warning lines, lifelines, or another fall protection system is the safest option.
Roof Safety Planning Checklist
Before choosing a non-penetrating guardrail system, gather the basic details that affect layout, compliance, and installation. This helps the fall protection provider understand where workers need access and what hazards need to be addressed.
Use this checklist before requesting a quote:
- Roof surface type and condition
- Roof slope
- Parapet height
- Roof edge locations
- Hatch and ladder access points
- Skylights or roof openings
- HVAC units and rooftop equipment locations
- Regular maintenance paths
- Areas where contractors or employees work near an edge
- Wind exposure or unusual rooftop conditions
- Available space for counterweights
- Membrane or warranty concerns
- Temporary vs. permanent use
- Photos, roof plans, or marked-up drawings
The more detail provided upfront, the easier it is to design a guardrail system that fits the roof, protects workers, and avoids unnecessary changes during installation.
What to Send for a Quote or Layout Review
To get the most accurate recommendation, send as much site information as possible before requesting a non-penetrating guardrail quote. EDGE Fall Protection can use this information to evaluate the roof layout, identify fall hazards, and recommend the right type of system.
Helpful items include:
- Roof plans or drawings
- Photos of the roof edge and access points
- Marked-up areas where workers need protection
- Locations of HVAC units, hatches, skylights, ladders, and platforms
- Approximate linear footage of the area needing guardrail
- Notes about roof slope, parapet height, and surface type
- Whether the system needs to be temporary, portable, or permanent
- Any site restrictions, roof warranty concerns, or installation limitations
A clear layout review helps determine whether a non-penetrating guardrail system is the best fit or whether another fall protection solution may be safer for the site.
Whether your site utilizes active or passive fall protection systems, worker training, system maintenance, and regular inspections are essential. Select appropriate fall protection systems to maximize workplace productivity and minimize risk. Non-penetrating guardrails is among the possible solutions to fall prevention and fall protection measures.